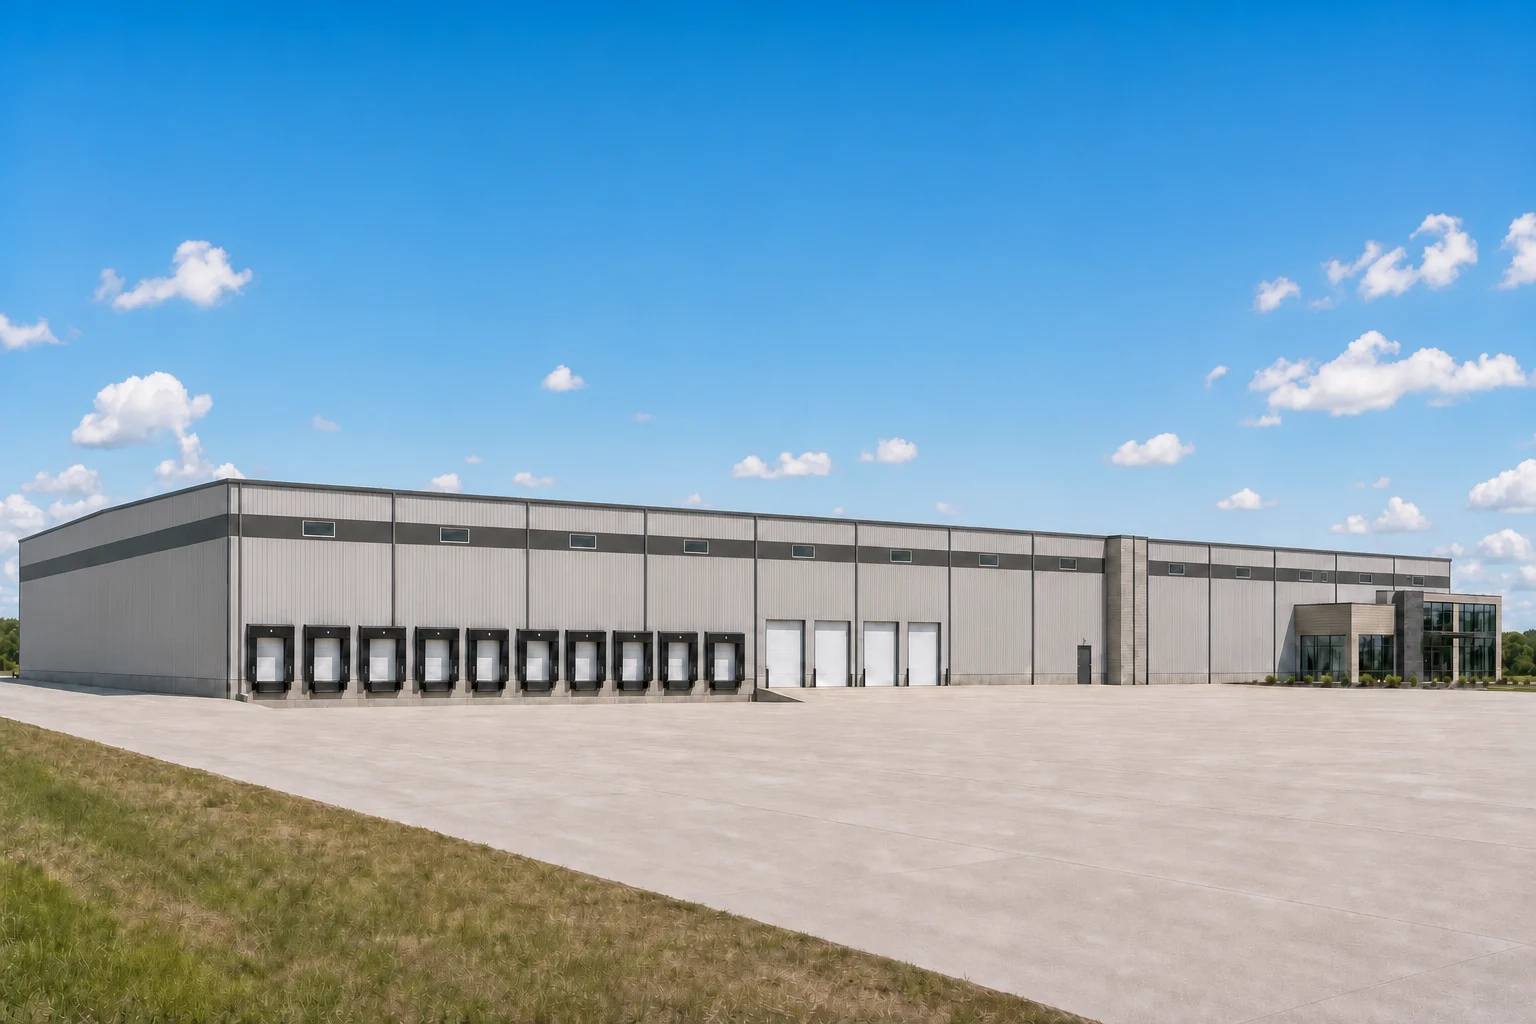
250,000 SF Model
Best for enterprise-level and high-throughput operations
Overview
Designed for national distribution hubs, e-commerce fulfillment, large manufacturing, and logistics campuses. This institutional model supports automation, heavy racking, and complex operations, making it a cornerstone facility built for long-term scalability.
The building envelope is typically delivered using either tilt wall or precast systems, depending on project goals and site location. Internally, the structure is built around Butler's LogistX steel system.
Baseline Specifications
- Building Dimensions: 400' x 625'
- Clear Height: 32' clear with a 35' low eave on either side
- Roof System: TPO Membrane Flat Roof with Butler's pre-finished B-deck
- Envelope Options: Tilt wall, Precast panels, metal panels
- Overhead Doors: (6) 12' x 14' grade-level
- Dock Doors: (25) 9'x10' high lift with levelers
- Man Doors: (12) exterior man doors
- Lighting: LED interior lighting, exterior wall packs
- Concrete Slab: 4-inch office slab and 6-inch warehouse/shop slab
Conceptual Visual Package
These concept visuals show the baseline model as an exterior direction, elevation study, and planning concept so owners can understand both the building character and the operational layout.
The office and building floorplan shown is for illustrative purposes only. We understand that every business is going to have different workflows and necessities. We will work with you to understand what layout works best for your team and operations.
Key Benefits of the LogistX System
Optimized for distribution and industrial use with layouts that support efficient material flow and racking systems.
Long spans and high clear heights to enable more usable floor space for storage, automation, and equipment.
Structural efficiency using engineered steel to reduce overall steel tonnage while maintaining strength and performance.
Finished B-Deck roof system delivered as a finished product that does not require field painting, helping improve aesthetics, reduce labor, and simplify coordination.
Flexibility for future growth by using an adaptable framing system, making it easier to expand, reconfigure, or modify the building as operational needs evolve.
Compatibility with multiple envelope types integrating well with tilt wall, precast, and metal wall systems, giving owners flexibility in appearance, performance, and cost.
Speed and predictability are two reasons why the pre-engineered LogistX system is a preferred choice for warehousing and logistics spaces.
Why Build With Us?
We treat your budget like our own. That means detailed pricing and preliminary drawings from the earliest concept, so you make decisions with real numbers.
As a Butler Builder, we bring Butler's engineers in from day one at no added cost. They work alongside our team and designers to align layout, structure, and cost early. The result is a smarter design process, fewer surprises, and a building that truly fits how you operate.