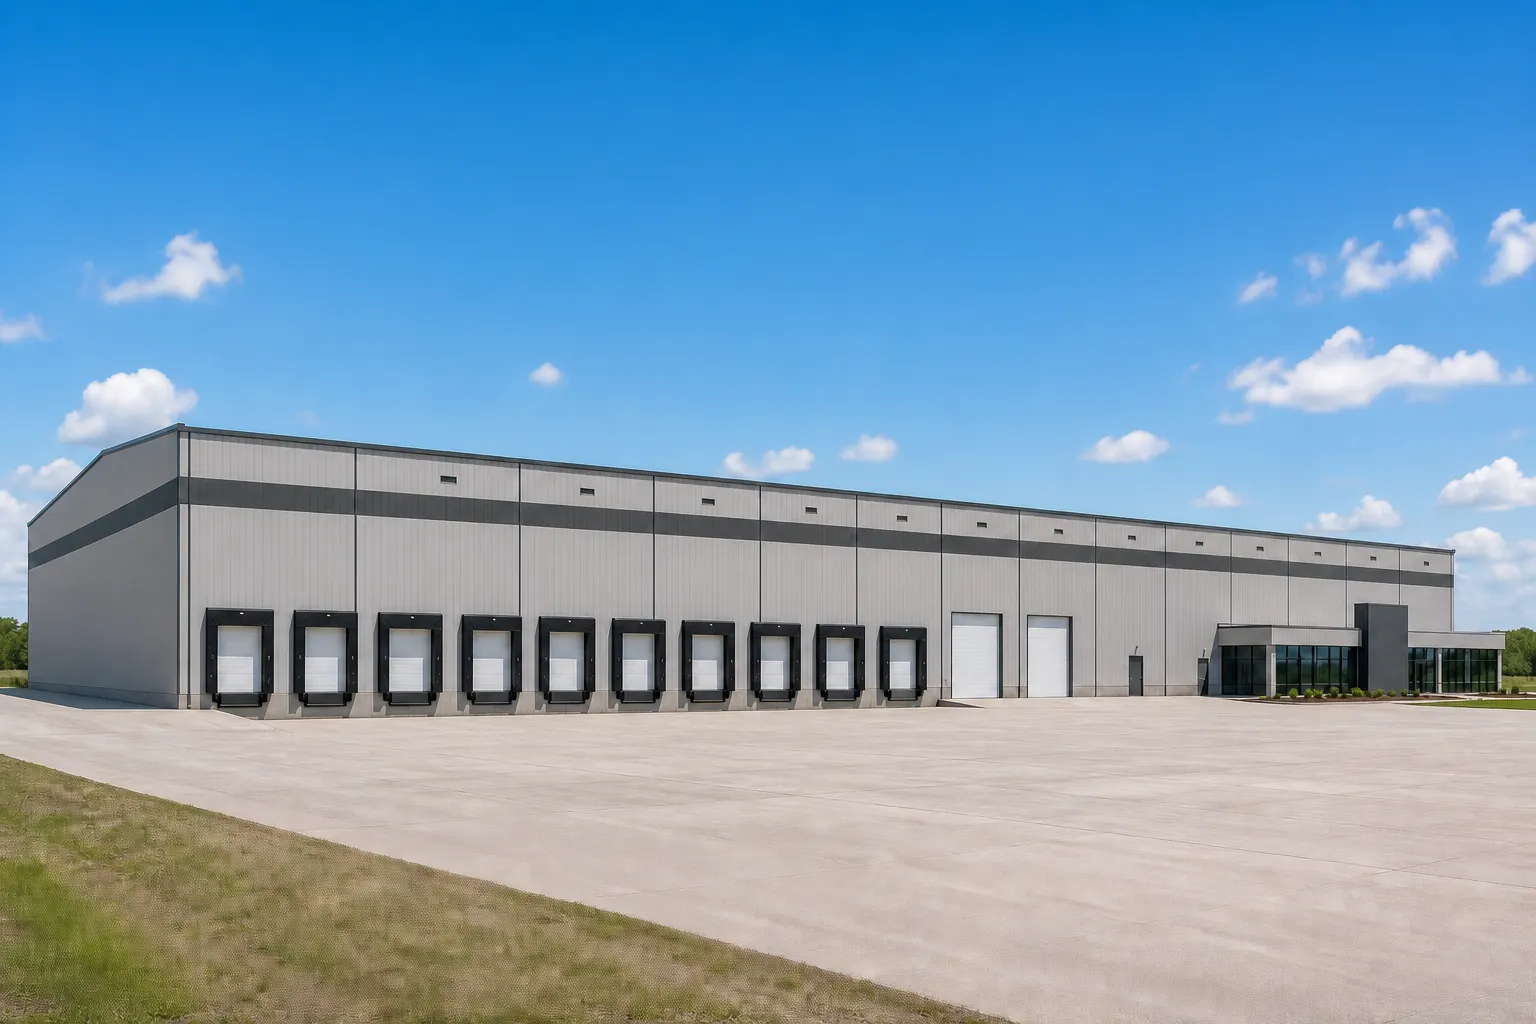
100,000 SF Model
Best for large-scale industrial and logistics operations
Overview
Ideal for high-volume distribution, advanced manufacturing, food and beverage production, and transportation companies. Buildings at this scale emphasize clear height, wide bays, and long-term efficiency, often serving as mission-critical facilities.
Baseline Specifications
- Building Dimensions: 250' x 400'
- Clear Height: 32' clear with a 35' low eave on either side
- Roof System: Gable; MR-24 standing seam roof
- Envelope: Butler Shadowall metal panel with WMP-50 faced insulation
- Overhead Doors: (4) 12' x 14' grade-level
- Dock Doors: (10) 9'x10' high lift with levelers
- Man Doors: (8) exterior man doors
- Lighting: LED interior lighting, exterior wall packs
- Concrete Slab: 4-inch office slab and 6-inch warehouse/shop slab
Conceptual Visual Package
These concept visuals show the baseline model as an exterior direction, elevation study, and planning concept so owners can understand both the building character and the operational layout.
The office and building floorplan shown is for illustrative purposes only. We understand that every business is going to have different workflows and necessities. We will work with you to understand what layout works best for your team and operations.
Why Build With Us?
We treat your budget like our own. That means detailed pricing and preliminary drawings from the earliest concept, so you make decisions with real numbers.
As a Butler Builder, we bring Butler's engineers in from day one at no added cost. They work alongside our team and designers to align layout, structure, and cost early. The result is a smarter design process, fewer surprises, and a building that truly fits how you operate.